
How to Use the Praxiline Structural Drafting Set
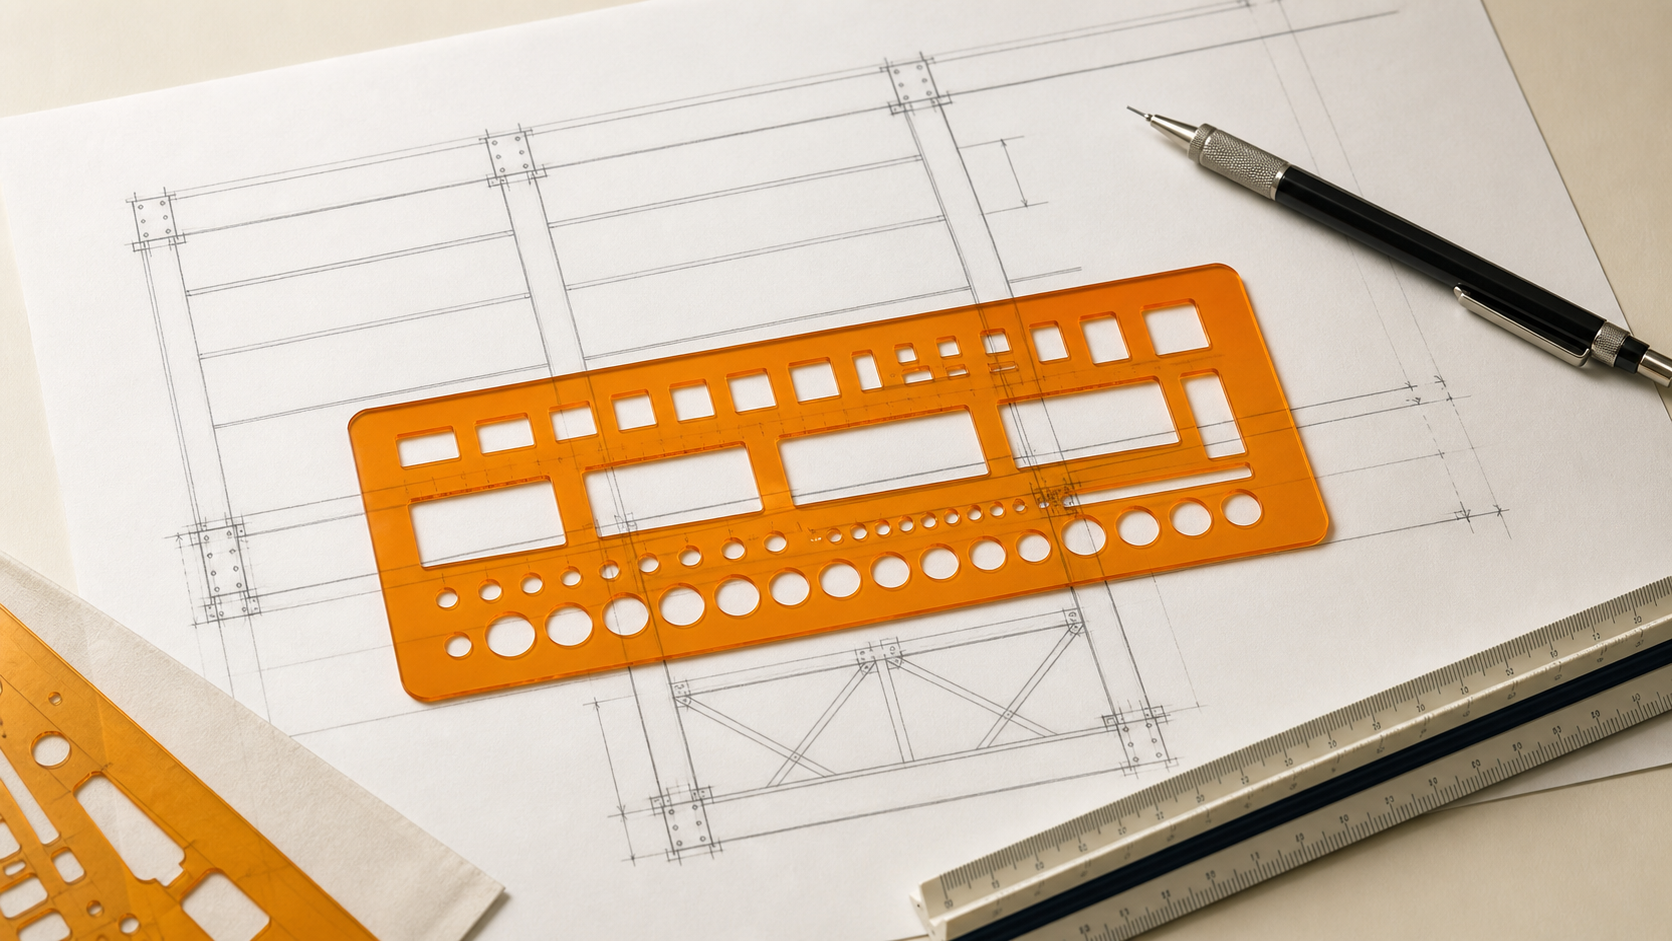
The Praxiline Structural Drafting Set is designed to make common structural shapes faster to draw and easier to repeat. This introductory guide walks through the basic workflow—from selecting a shape and scale to aligning the stencil and completing a clear structural sketch.
1. Choose the detail you need to communicate
Start by identifying the structural element you want to show: a beam, column, connection, opening, section, or framing layout. Decide what information the sketch must communicate before adding lines. A focused sketch is usually clearer than one that tries to show every possible detail at once.
2. Select the appropriate stencil shape
Find the opening that most closely represents the structural member or symbol you need. Use the smaller openings for compact details and the larger shapes when dimensions, labels, or connection information need more room. Keep similar elements consistent by using the same opening throughout a drawing.
3. Choose and note your drawing scale
Select a scale that allows the sketch to fit comfortably on the page while leaving space for dimensions and notes. Write the scale near the sketch before drawing. If the sketch is intentionally not to scale, mark it clearly as NTS so reviewers do not infer dimensions from the drawing.
4. Position and secure the stencil
Align the stencil with an existing grid line, centerline, or reference edge. Hold it flat with enough pressure to prevent movement, but avoid pressing so hard that the stencil or paper shifts. For repeated elements, establish light construction lines first so each shape lands on a consistent baseline.
5. Draw with a consistent line hierarchy
Use firm, dark lines for the primary structural elements and lighter lines for grids, centerlines, hidden geometry, or construction references. Draw the pencil around the opening with steady pressure. If a shape requires more than one pass, keep the pencil angle consistent so the line weight does not change unexpectedly.
6. Add dimensions and labels
Once the main geometry is complete, add member sizes, dimensions, elevations, material notes, and connection callouts. Keep labels outside the drawing where possible and use short leader lines to connect notes to the correct element. Avoid placing text directly over important geometry.
7. Review the completed sketch
Before moving on, confirm that the scale is identified, repeated elements match, dimensions point to the intended locations, and the line hierarchy makes the main idea immediately clear. A reviewer should be able to understand the structural intent without needing a verbal explanation.
A repeatable drafting routine
The most reliable sequence is simple: choose the element, select the scale, align the stencil, draw the primary geometry, and then add dimensions and notes. Repeating that order helps produce structural sketches that are faster to create, consistent across a drawing set, and easier for others to review.